This is an Insider exclusive floor plan deep dive.
Did you ever read a book and get the overwhelming urge to immerse yourself in the characters’ world? Or harbor a deep desire to see what their home looks like? Or maybe you just can’t envision what the author meant in their description?

HA! This happens to me all the time. Even as I write the book. For me, having visuals like the ones on my pinterest board help me step into their lives and obtain insight that doesn’t always make it on page.
For example, in my upcoming release, Live Love Steal, I laid out and decorated Sketch’s garage home with all the accoutrements a street-wise, hood-rat biker would ever want. And the first thing was a garage with a spray booth so he could restore vehicles. This includes motorcycles, but also cars. Because (lightbulb!) he stole them and needed a quick way to disguise them for moving/sale/etc.
Have you ever seen the movie, “Gone in 60 Seconds?” The original idea had that vibe. A man living where he worked.
But Sketch’s character wasn’t just about cars and motorcycles, he also had to have an outlet (room) for his art. So, another space in the building was cordoned off to be a studio space.

…and something like this space for the garage where he can fabricate and paint.

These two places were for him.
The rest of the building grew out of what he placed there for others. The bar, a revamped kitchen (because Sprout’s wife, Danielle, insisted), the original lounge that simply SCREAMED punk hangout, and newest addition, a whole rooftop second story where his son (Noah) could have a space of his own, which ended up transforming once the FMC (Isobel) entered the picture.
Because that bedroom of his with no door? It simply has to GO.
(Was that a spoiler?)
Let me introduce you to the space with a little walk through.
If you enter from the street, which practically NO ONE does, you’ll walk into the “living” room. Or to be a little more correct, the man-cave lounge. Because it gives off the vibe of being a place to party, shoot the shit, and basically chill while a car or a motorcycle is being worked on in the garage adjacent to it.
Man cave vibes


and

Couch with graffiti:

But what is a biker bachelor pad without a fully stocked bar? All of the furniture is second hand, so it has an old-fashioned look and feel, in this instance, the wooden bar was ripped off a club that being demolished.

And once the club had money, Sketch’s open floor plan got a revamp. With the industrial blend of spray paint and antique furniture, Danielle went with an industrial feel to make use of the exposed ductwork and concrete pillars already in place.
Kitchen:

or
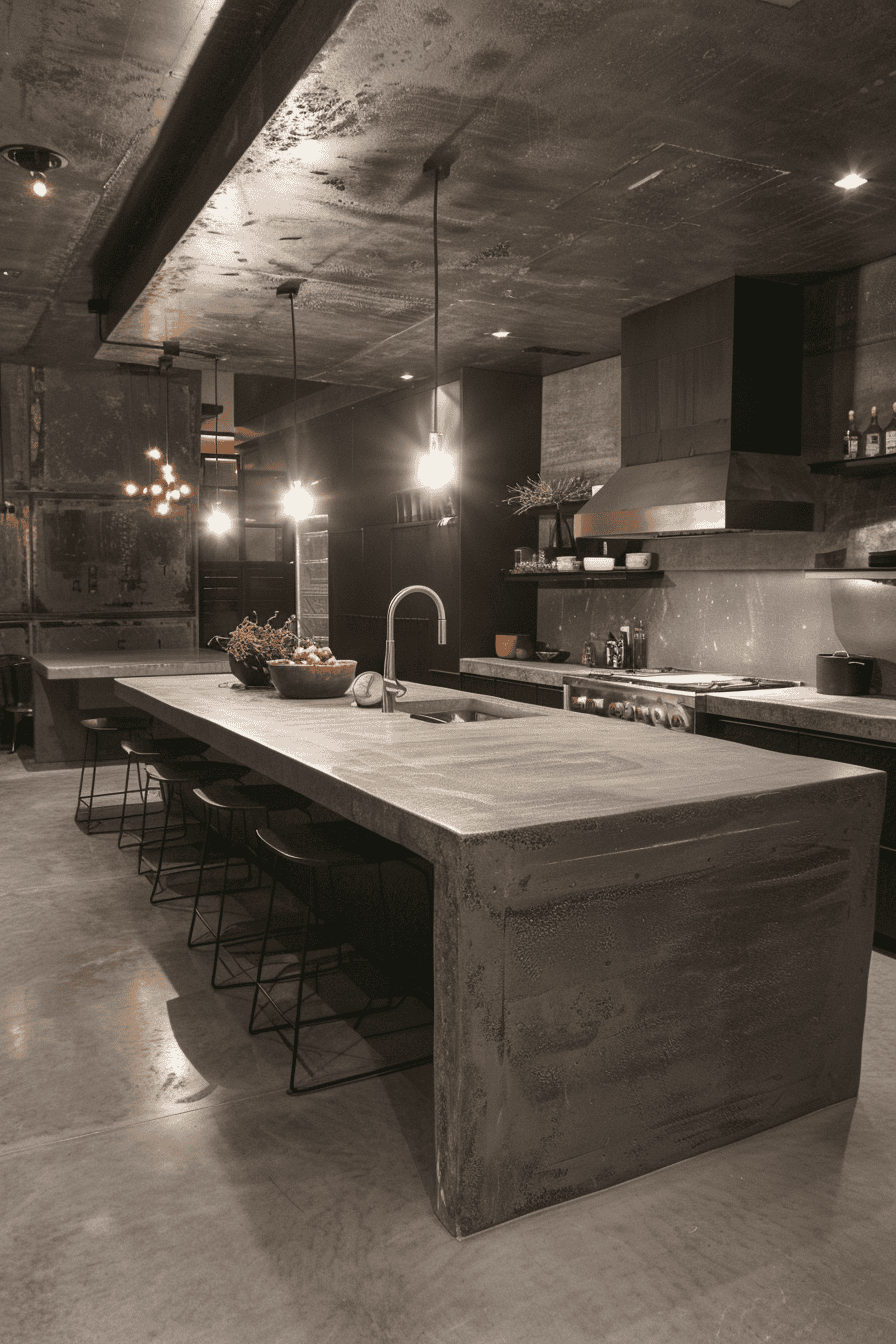
Pillar:

But one thing was missing. Space for Noah. Originally, Sketch, like many divorced dads, worked with what he had. Making a bedroom space in his art studio. Probably not ideal for a child, with access to paint, scissors, and Exacto blades, etc., but Noah, being a smart and artistic child didn’t abuse his access. Instead, he created his own art, at his father’s bidding and under his guidance.
However, small children get nightmares and sleep with their parents, or some do. Noah was no exception. The small bed in the art room was likely not used much. Hence no need for a door to the bedroom Sketch slept in.


Until Sketch gained traction on getting custody he lived a pretty Spartan existence with only the places I mentioned above. But when he had hope Noah would live with him full-time, he cut a hole in his roof, started to install a circular staircase, and had the idea to build Noah a whole space he could call his own.
Author note about
rabbit holes…
Did you know that some of the time writing is spent research how high a ceiling of a 1950s garage building is? Just so I know which spiral staircase height fits. ARGH!
And it is at this point of the back story where the real story starts, and Isobel enters his life.
And immediately the plan grew to include a rooftop deck with outdoor kitchen, two bathrooms, two bedrooms, and a small living area Noah could play games in while the bikers visiting could throw a raging party downstairs in the bar. Money and building permits…and an author’s overactive imagination… are great things.
Rooftop deck:

And there it is, my esteemed insiders, I give you… Sketch’s house.
Floor plans
Current exterior, bird’s eye view – minus the whole in the roof for the staircase and second floor addition.

First floor

North end: automotive/motorcycle repair garage with roll-away door, entrance from the street into the “lounge” area.
Center: dividing wall (for load bearing?) concrete pillars, bathroom, spiral staircase, and side entrance.
Center south: Bar, Bedroom (with no door at the time of the book) and some table seating.
South end: Kitchen (remodeled), storage, art room, and entrance to the closed garage where Sketch has the stolen car stored.
South attachment: decaying garage where Sketch stores the stuff he needs “plausible deniablity” for. Just saying…
Second floor: (future state)

South end – west: rooftop patio, potted plants, and an outdoor kitchen. This is Sketch and Isobel’s oasis away from the insanity of the Destroyers.
South end – east: Sketch and Isobel’s NEW bedroom with ensuite that actually has a door!
Center – east: HVAC because… duh. Also exhaust fans from Sketch’s garage below.
Center – west and north: Noah’s video game lounge and bedroom with closet. Also access to the unfinished roof.
Inspiration artwork for Sketch’s murals
https://www.deviantart.com/sagittariusgallery/art/Carnival-600018307
https://www.ladypinknyc.com/fine-art-page
https://i.pinimg.com/1200x/ce/0d/60/ce0d606101f714e14468413f78522046.jpg
https://i.pinimg.com/736x/9b/98/5f/9b985f8d389f7112e9e48318031c6d62.jpg
and of course, a nod to a master of graffiti/outdoor art:


